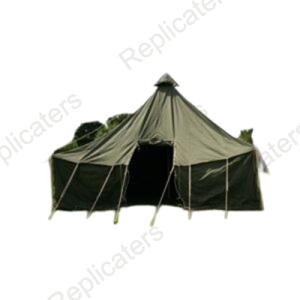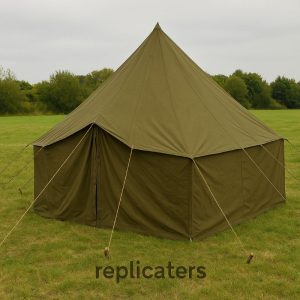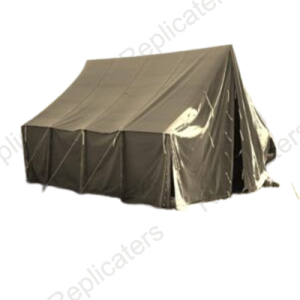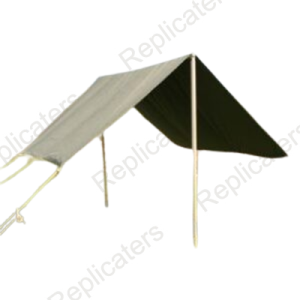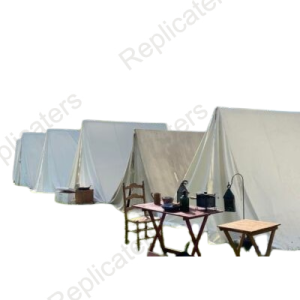

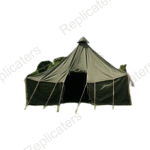
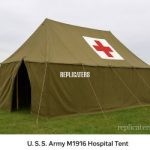


The M1916 Hospital Tent manufactured by uswas the U.S. Army’s standard large field medical shelter during World War I. Designed to house treatment areas, patient wards, and surgical stations, it was a rectangular, ridge-roofed tent with vertical sidewalls for maximum interior space.
Type: M1916 Hospital Tent (rectangular wall tent)
-
Dimensions: approx. 16 ft (width) × 50 ft (length) × 11 ft (ridge height)
-
Side Wall Height: 4.5 ft
-
Capacity: 20–24 patients with cots, or used as surgical/operating station
-
Fabric: Heavy-duty cotton duck canvas, ~12 oz per sq. yard, olive drab color, 100% natural, waterproof, rot-resistant.
-
Poles: 3 sectional ridgepoles, 2 tall center poles, and end uprights
-
Pegs: 40 hardwood stakes
-
Guy Ropes: cotton ropes with wooden tensioners
-
Entrances: Double flaps on both ends for stretcher access
-
Ventilation: Roll-up sidewalls and ridge vent openings
-
Flooring: Although original specification contain none, we provide canvas ground sheets.
Approximate Weight
-
Canvas body: ~(227 kg)
-
Poles + ridgepoles: ~(82 kg)
-
Pegs + ropes: (18 kg)
Total system weight: approx. (327 kg)
Requires motor transport; 8–10 men to erect, door delivered in knocked down condition by Air Cargo service, not FedEx.